Spark HQ
Fitout / 2025
Auckland
About
A landmark workplace, delivered at scale.
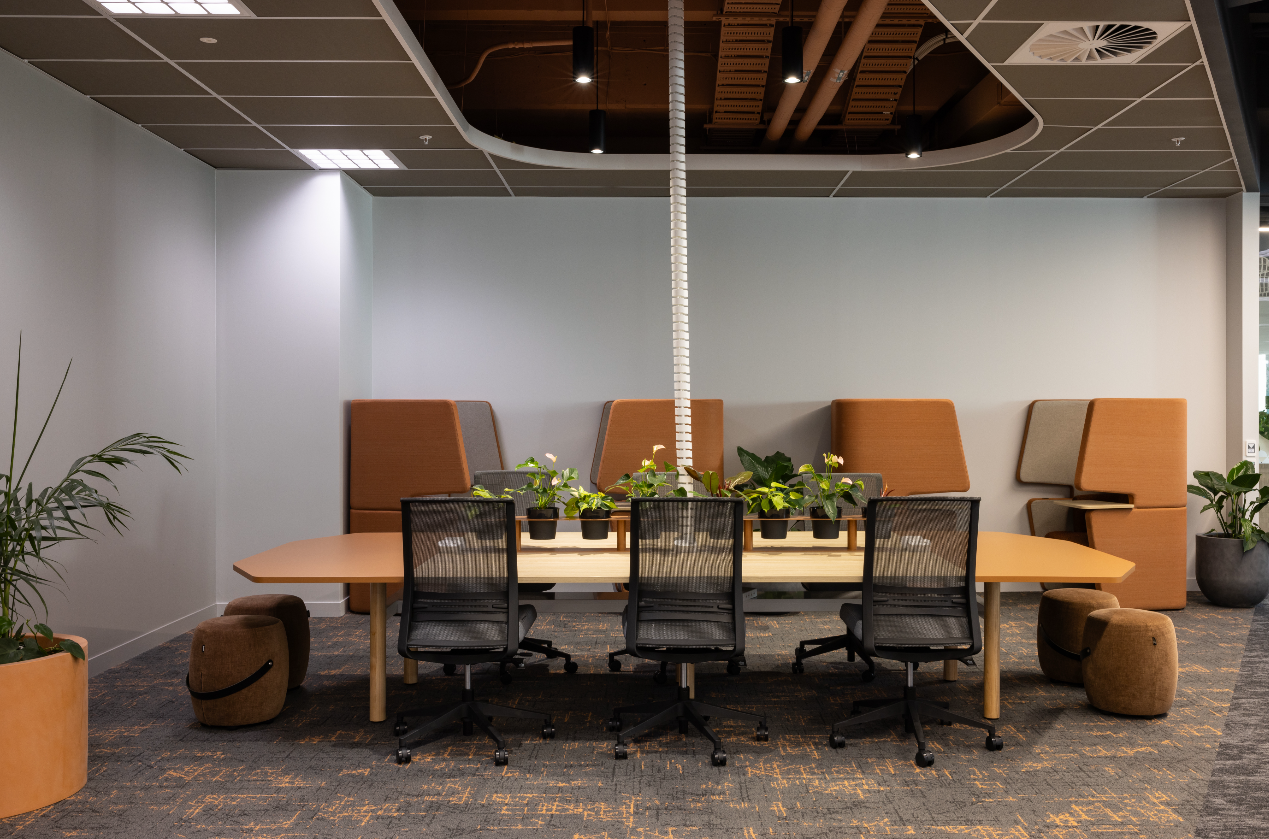
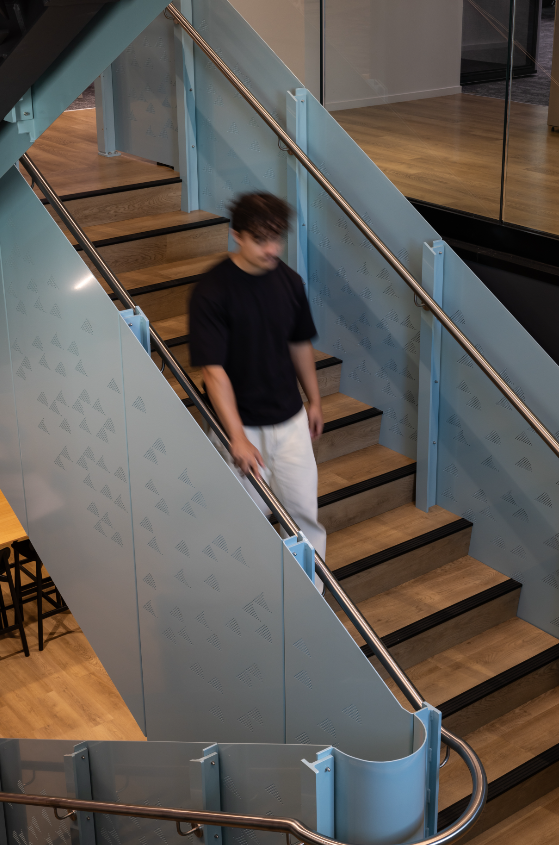
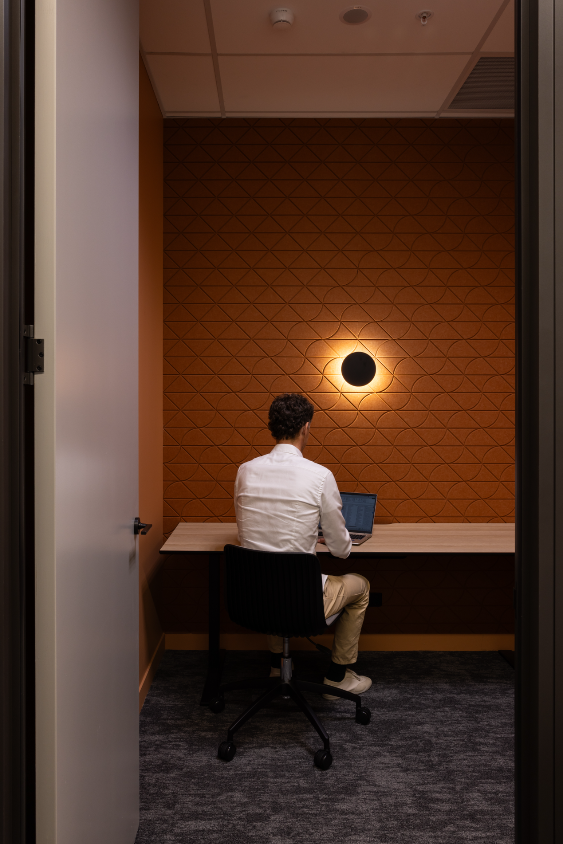
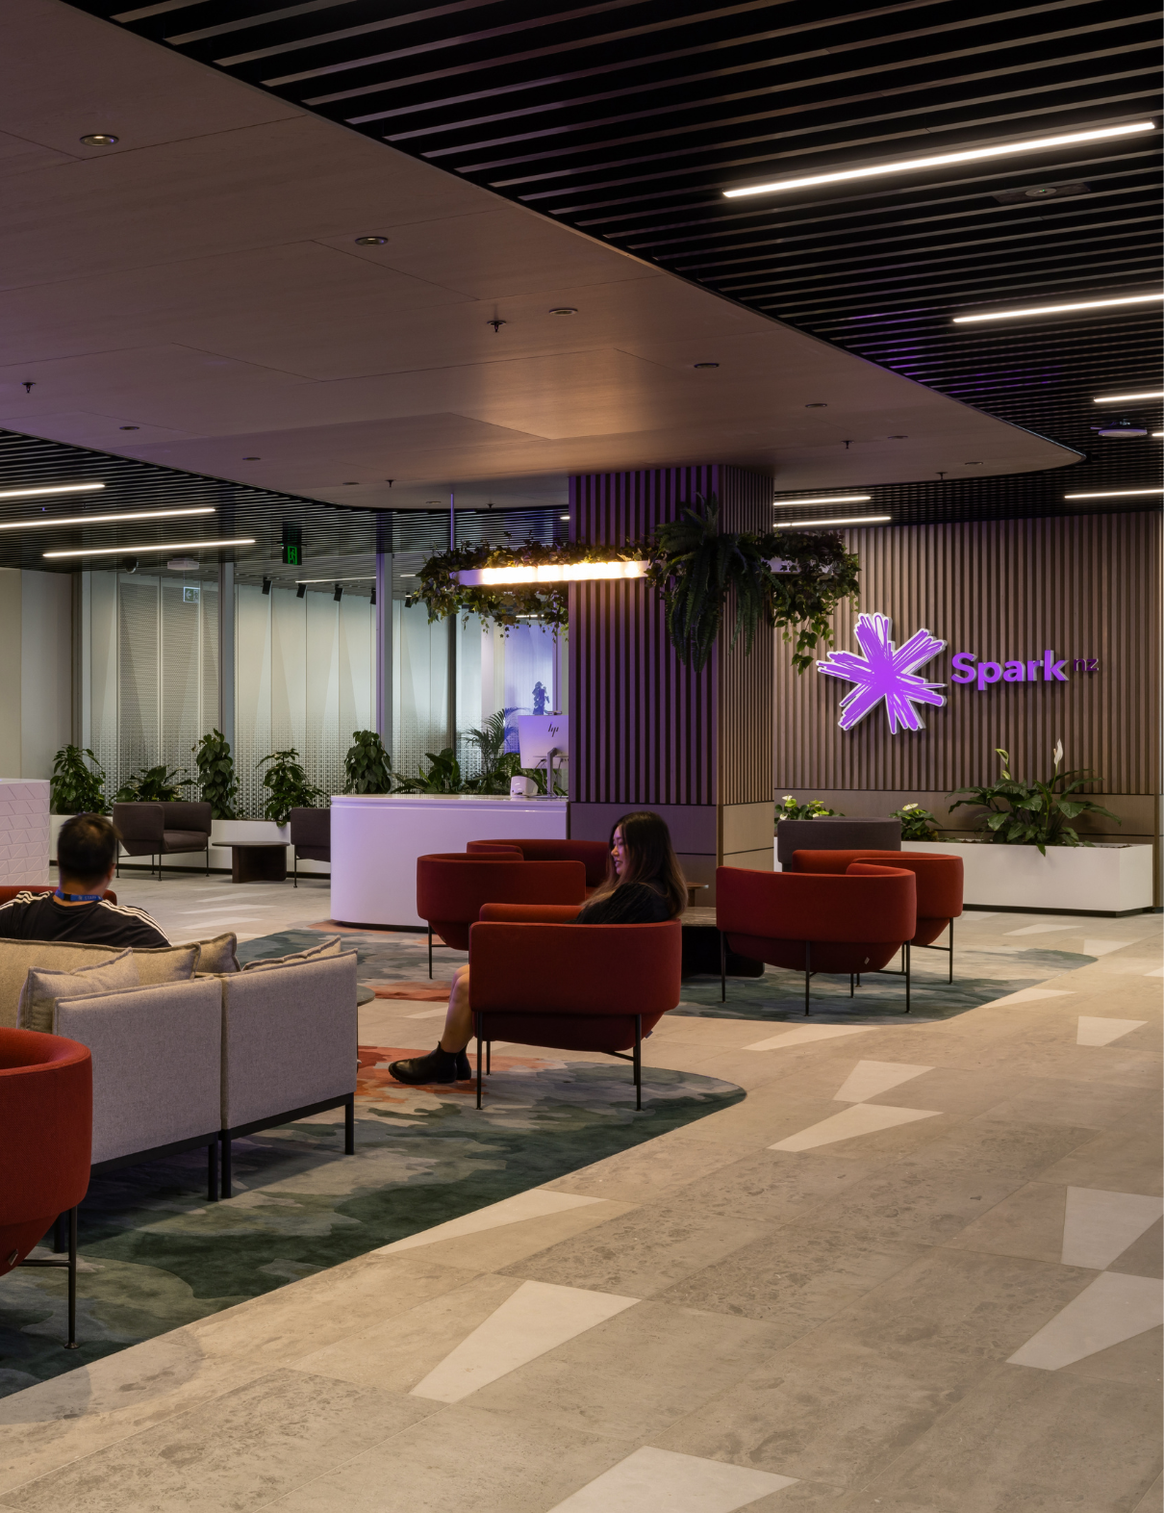
Alaska delivered the $6 million integrated fit-out of Spark New Zealand’s Auckland head office, creating 10,000 m² of premium commercial workspace across six floors within a 20-week programme. Delivered concurrently with the Mansons base build, the project involved complex logistics, simultaneous floor construction and the late installation of a six-storey integrated staircase. Close coordination with TBIG, Cachet Architects and specialist subcontractors ensured the project was completed safely and in line with the original tender programme.
| Architect/Designer | CACHET |
| Client Project Manager | TBIG |
| Project Categories | Fitout |
| Total Size | 10,000m2 |
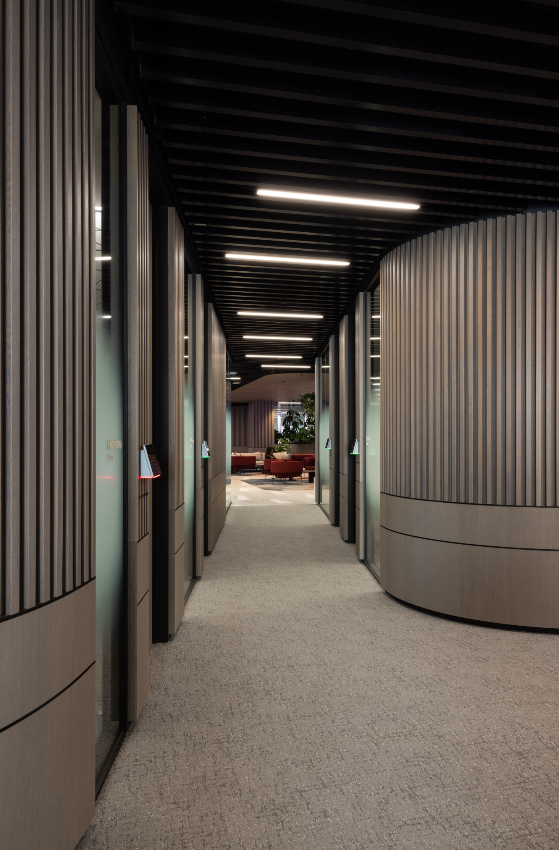
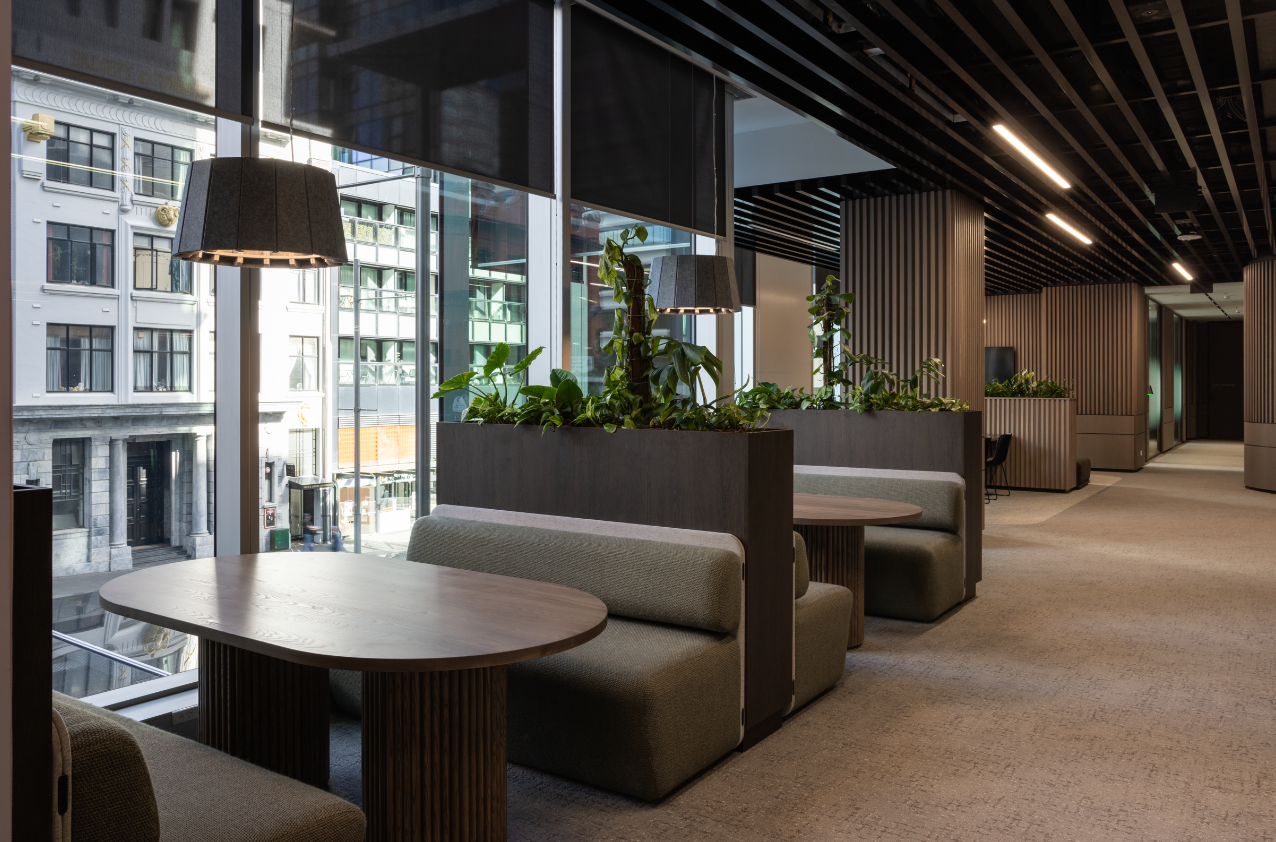
- 10,000 m² integrated commercial fit-out across six floors
- Six-storey integrated feature staircase
- Second Spark head office delivered by Alaska